WIND-DRIVEN RAIN BASEMENT WATERPROOFING IN MANCHESTER, NH
PROJECT OVERVIEW
This Manchester, New Hampshire homeowner was dealing with moisture entering the front portion of a finished basement whenever strong, wind-driven rain struck the house. Because the foundation wall was covered with wood paneling and finished framing, the water entry and resulting deterioration were largely concealed. The visible moisture was only one part of the problem; the finished wall assembly also limited access to the foundation and slab edge where the repair needed to be completed.
Our solution required careful demolition, drainage installation, pumping capacity, moisture management, structural wood repair, and detailed reconstruction. The goal was to address the water at the foundation perimeter while preserving as much of the existing finished basement as practical.
THE PROBLEM: MOISTURE BEHIND A FINISHED WALL
Wind-driven rain can force water toward the front foundation from directions and at volumes that are not present during ordinary rainfall. At this home, the recurring moisture appeared along the front wall only during stronger storms. Behind the wood paneling, repeated wetting had caused sections of the lower framing to deteriorate and rot.
Simply covering the visible area or sealing the room-side surface would not have provided a dependable path for collected water. We needed access to the foundation wall, the wall-floor joint, and the edge of the concrete slab so that drainage could be installed beneath the finished space.
CAREFUL DEMOLITION AND DAMAGE ASSESSMENT
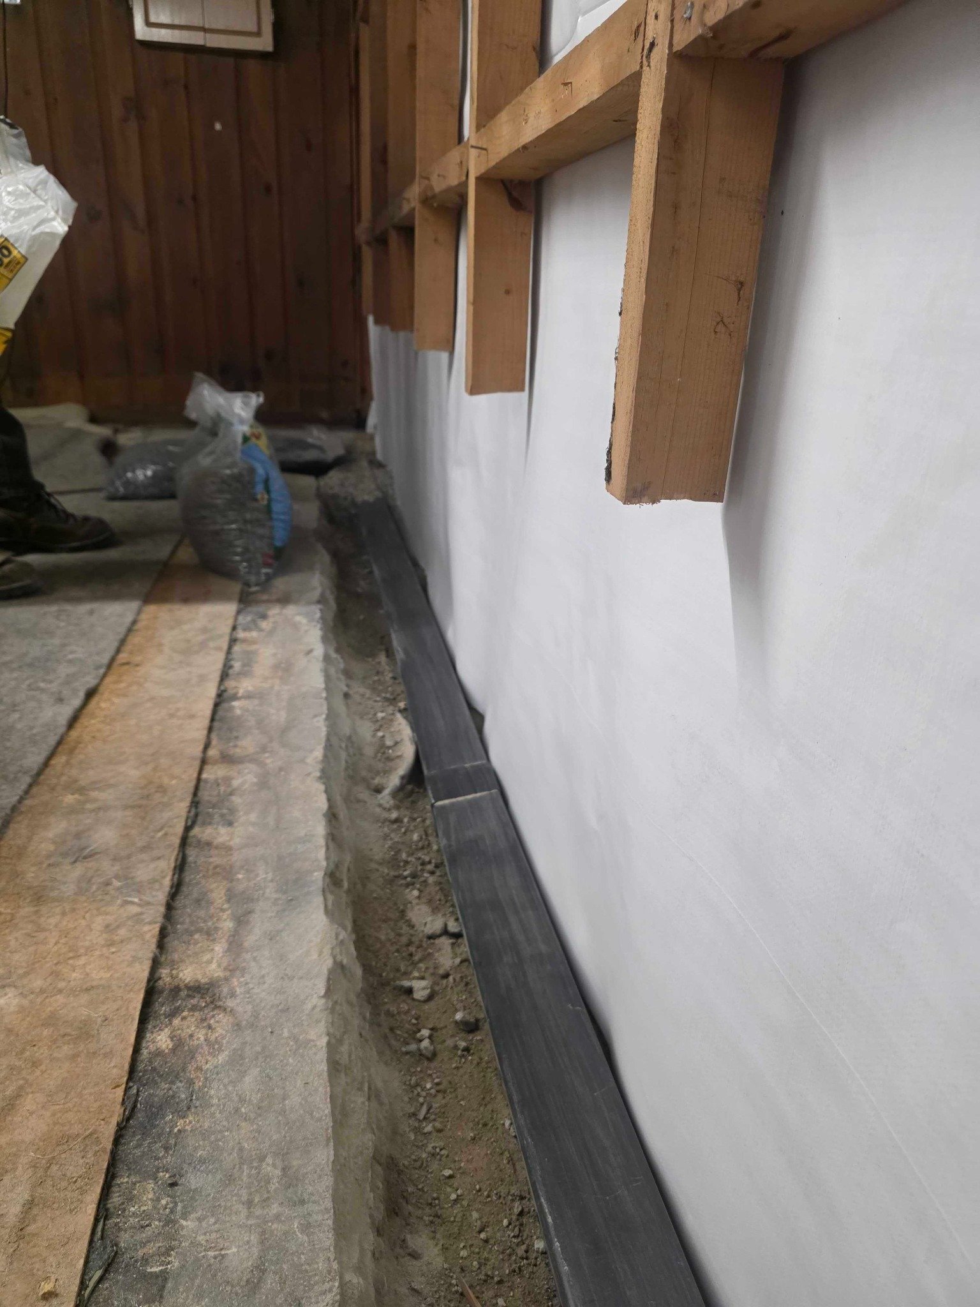
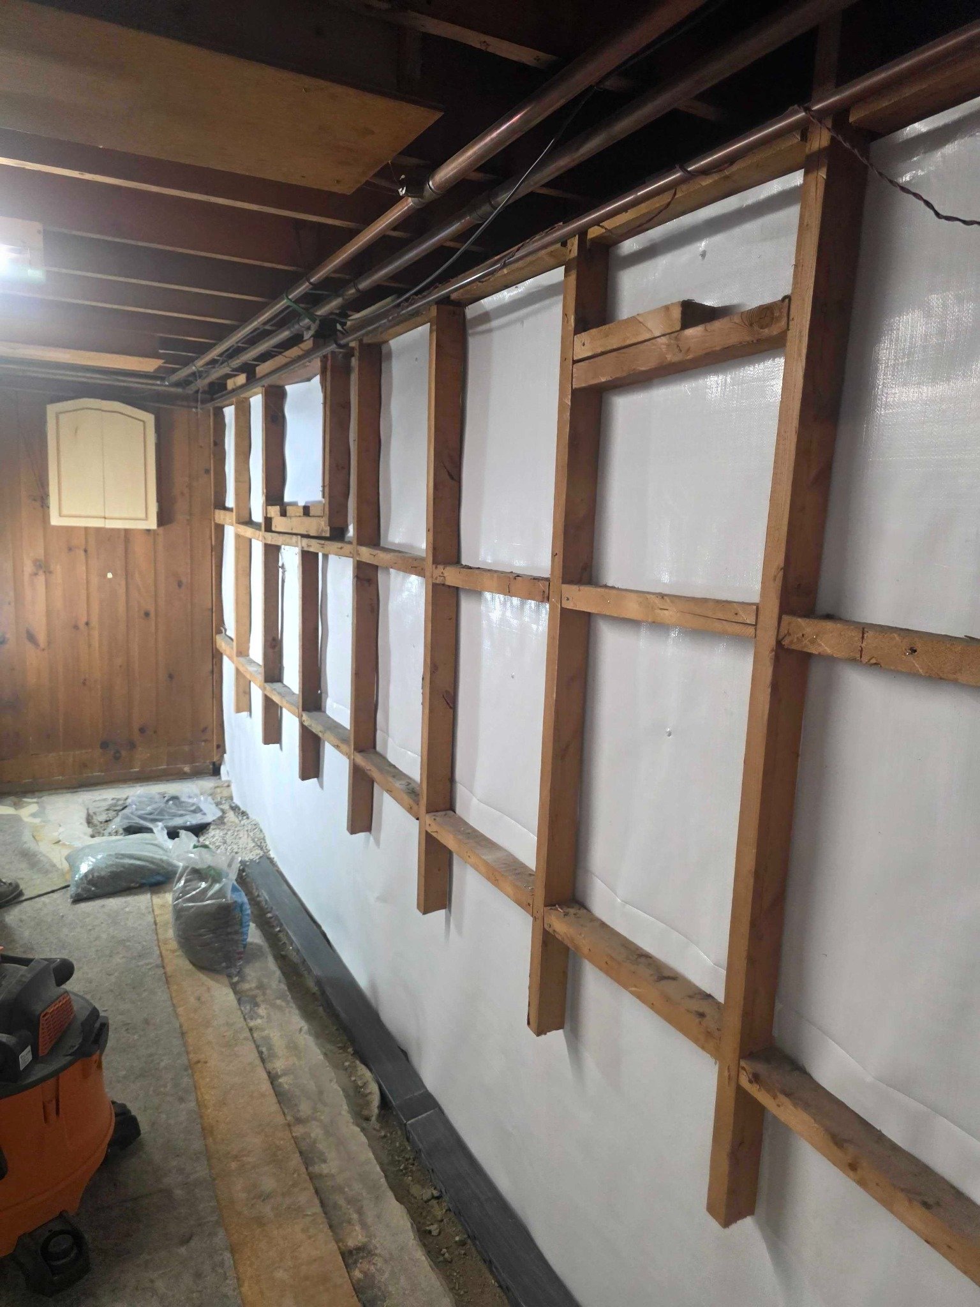
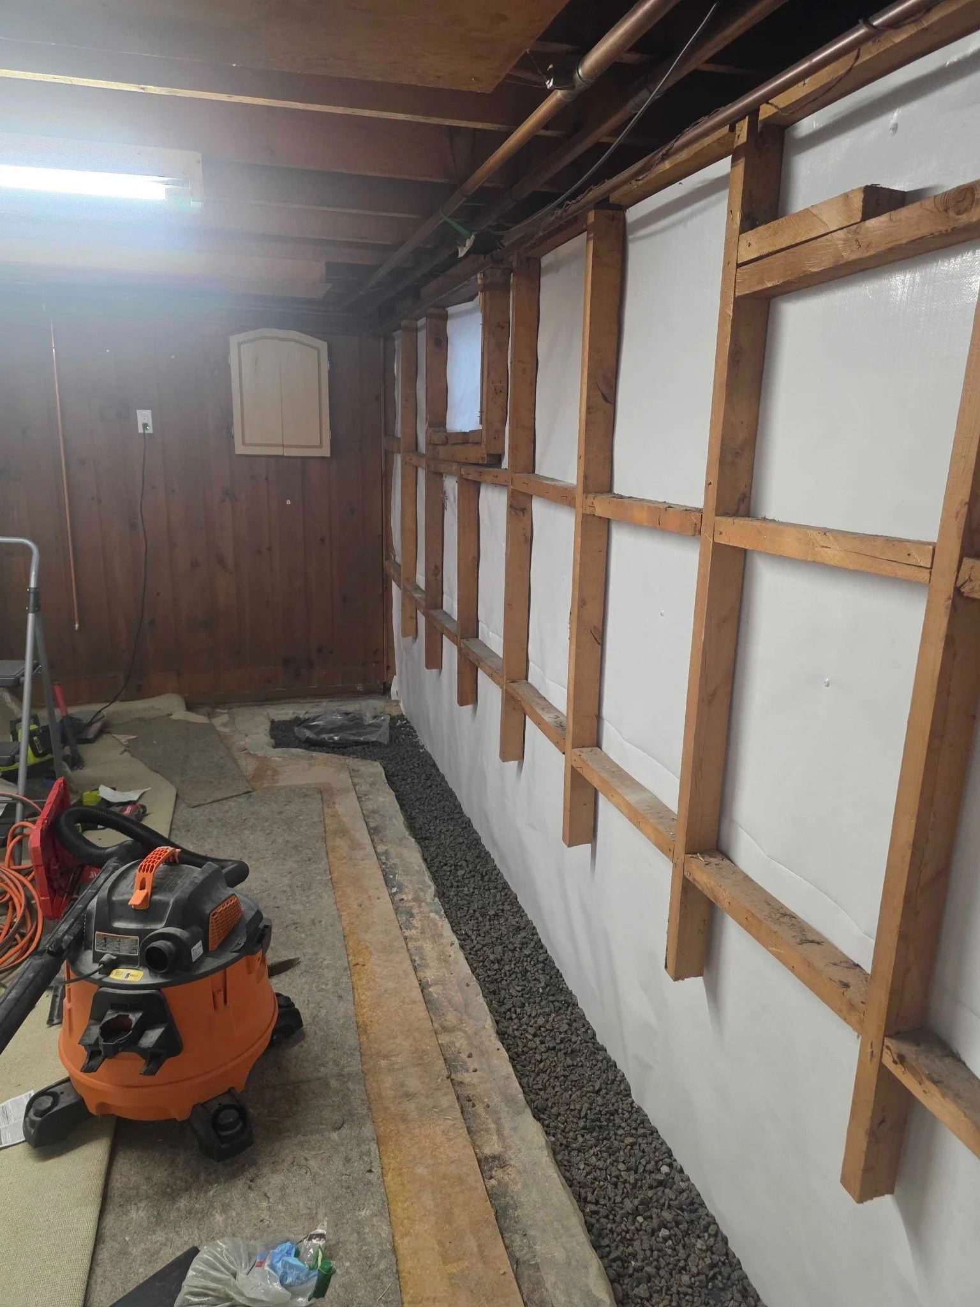
We began by carefully dismantling the existing wood panel wall. The paneling was removed in a controlled manner so it could be returned after the waterproofing and framing work was complete. Once the wall was open, we inspected the concealed framing, exposed the affected foundation area, and identified the wood that could no longer remain.
The rotted portions of the existing framing were cut out while sound material was preserved wherever possible. Opening the wall also gave us the working space needed to install the waterproofing system without unnecessarily disturbing the rest of the finished basement.
PARTIAL PERIMETER DRAIN INSTALLATION
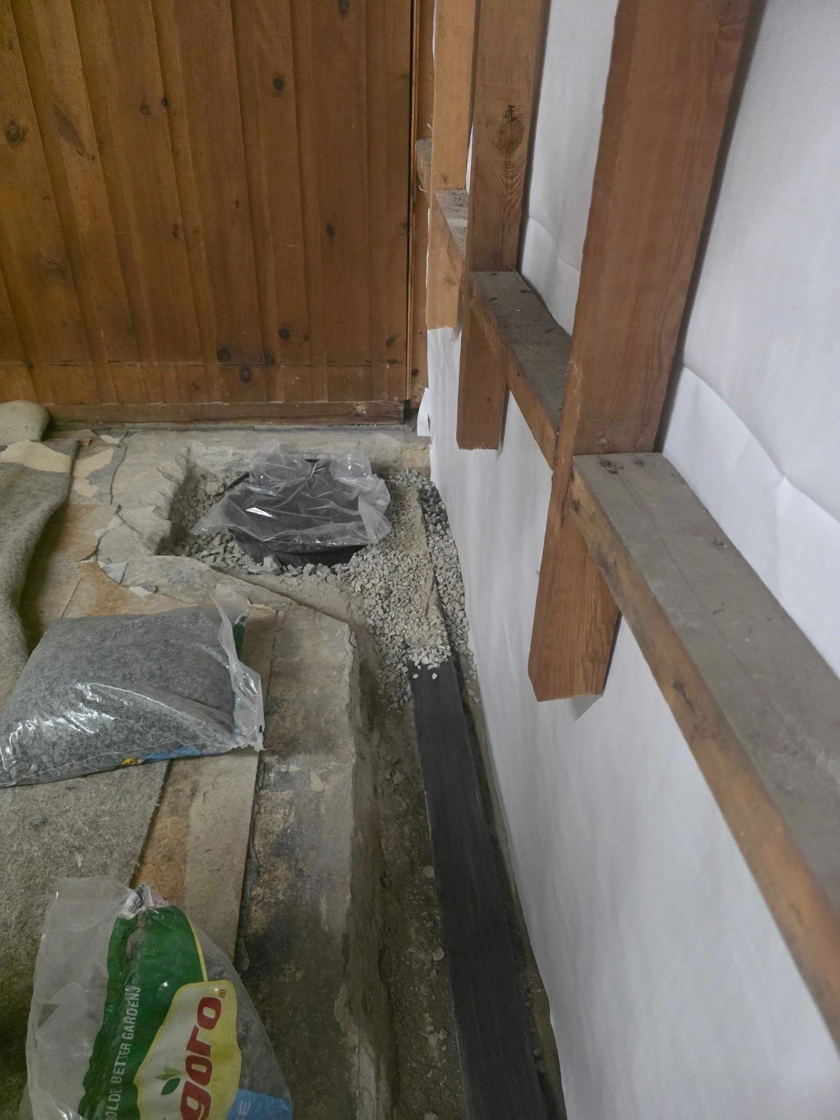
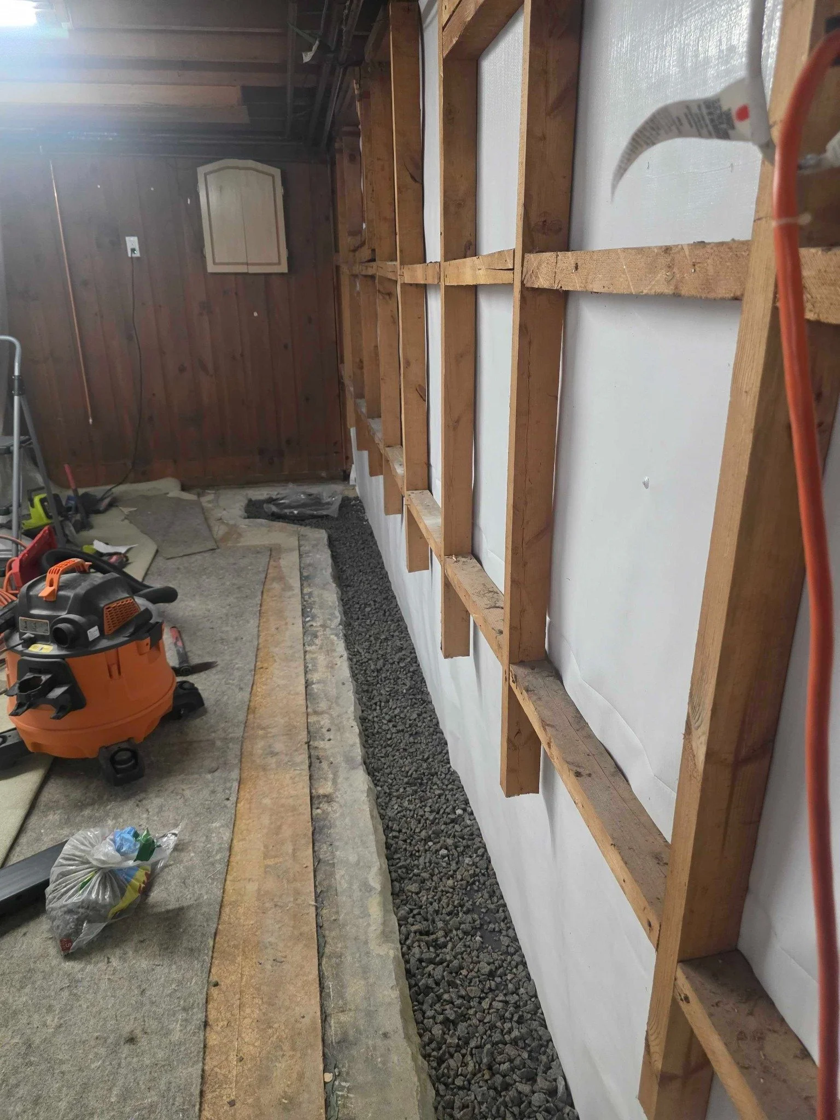
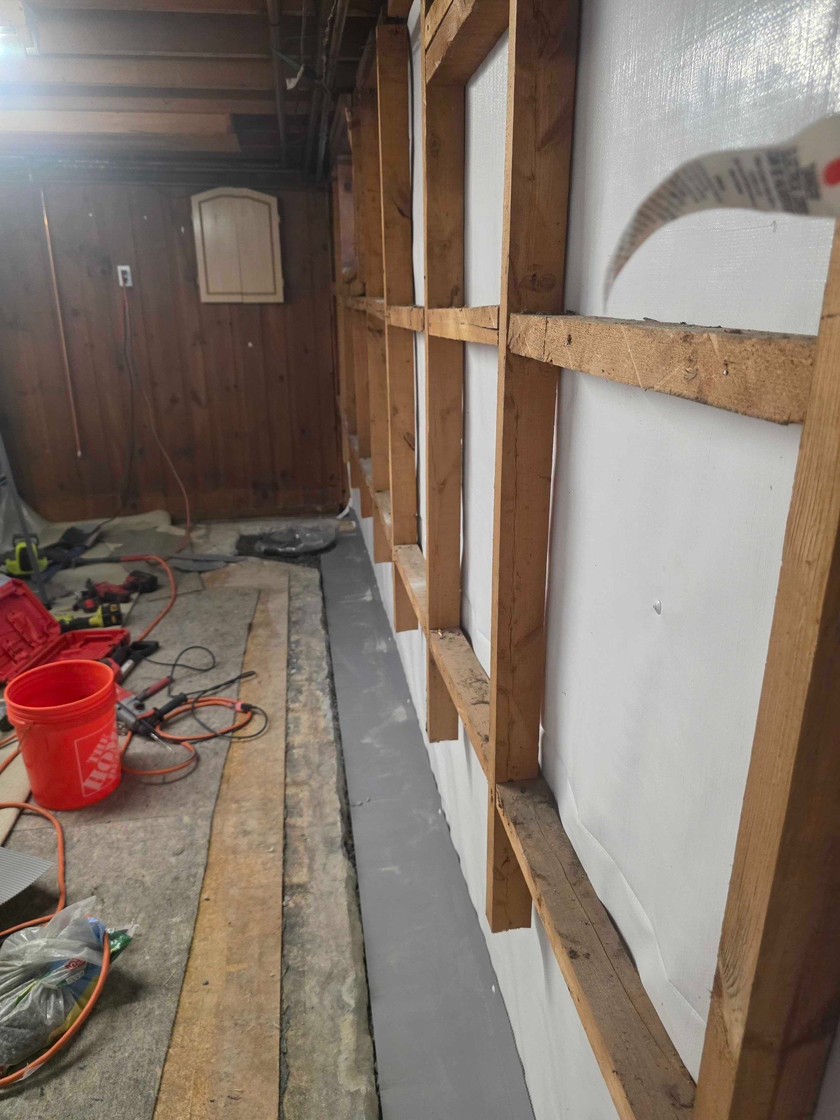
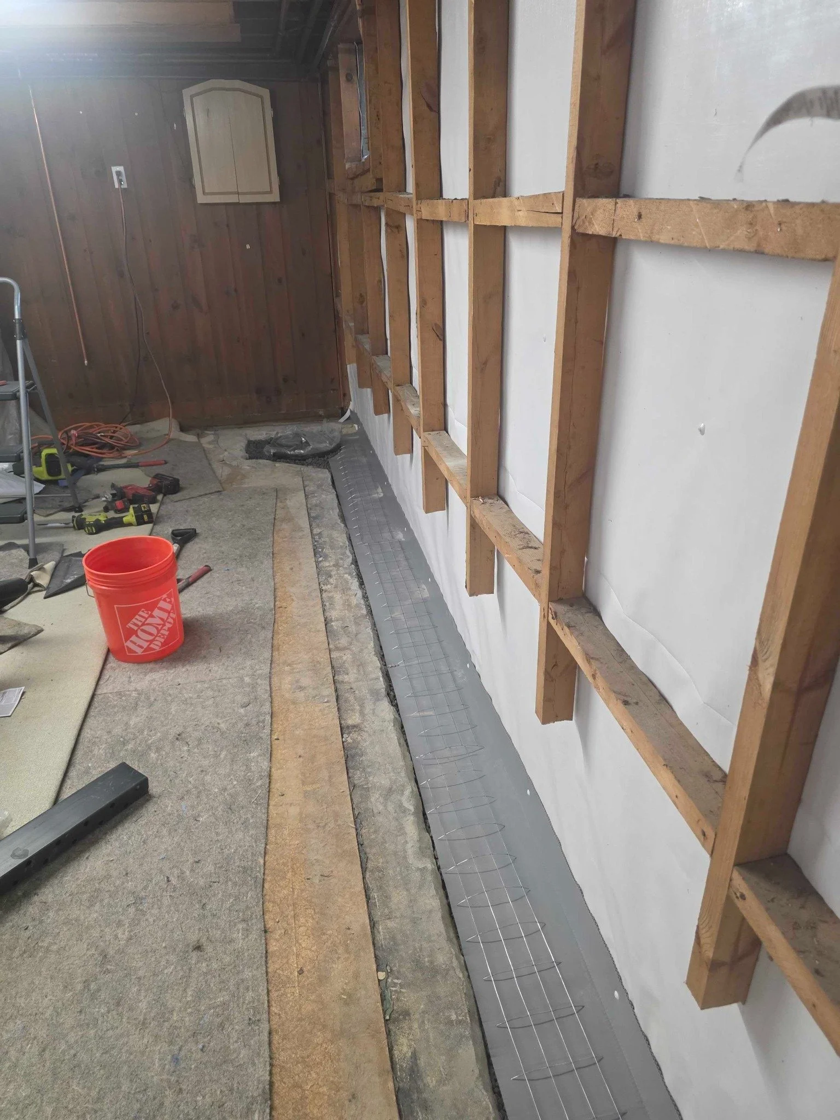
Because the moisture problem was concentrated along the front portion of the home, we installed a partial interior perimeter drainage system in the affected area. The concrete slab was demolished along the wall to expose the slab perimeter and create a controlled drainage channel.
The trench was prepared for drainage stone and perforated pipe designed to collect water reaching the wall-floor joint and foundation perimeter. Rather than allowing that moisture to spread across the finished floor or remain trapped behind the wall, the new drain directs it toward a dedicated sump basin.
A partial system allowed us to target the documented entry area while limiting demolition inside the finished basement.
1/2 HP SUMP PUMP WITH BATTERY BACKUP
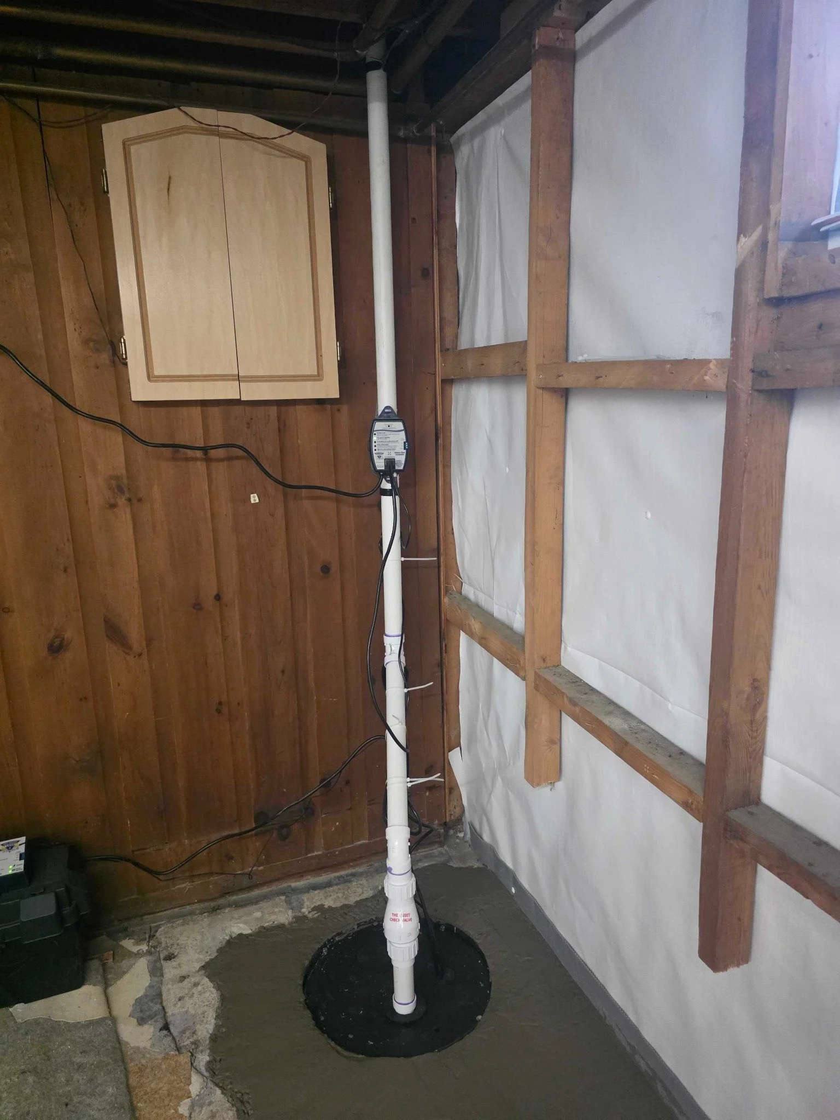
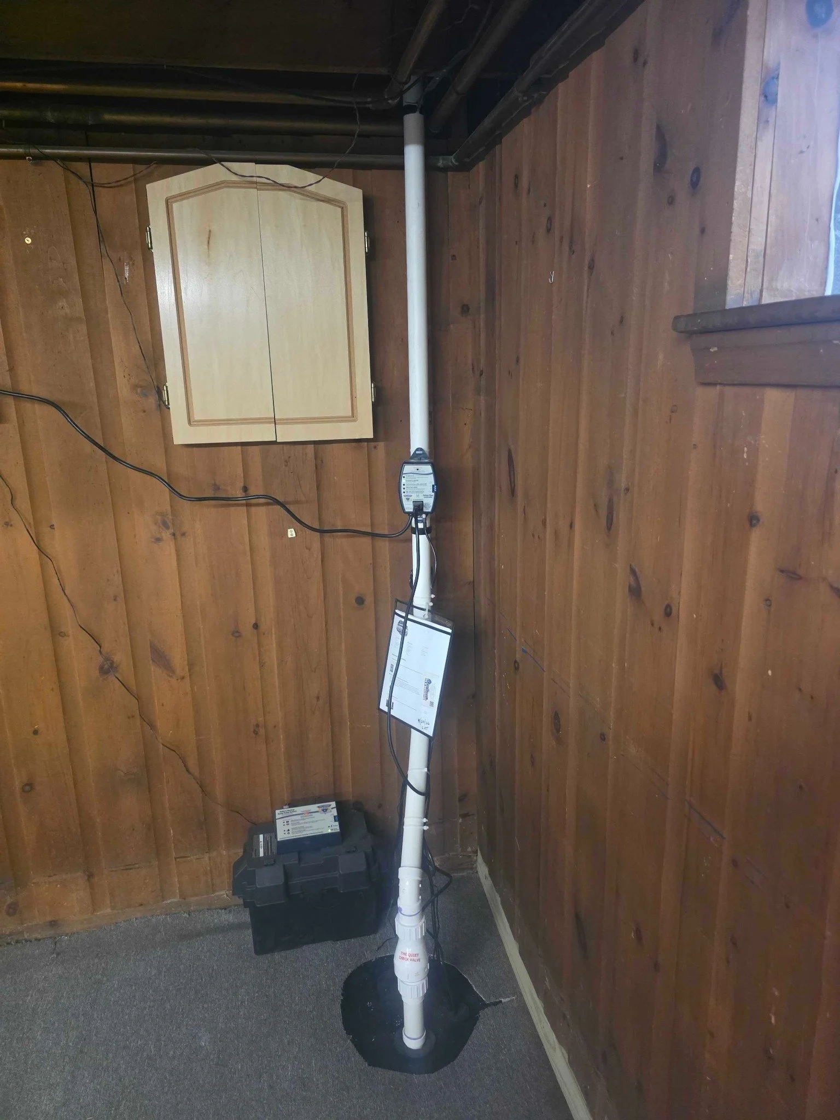
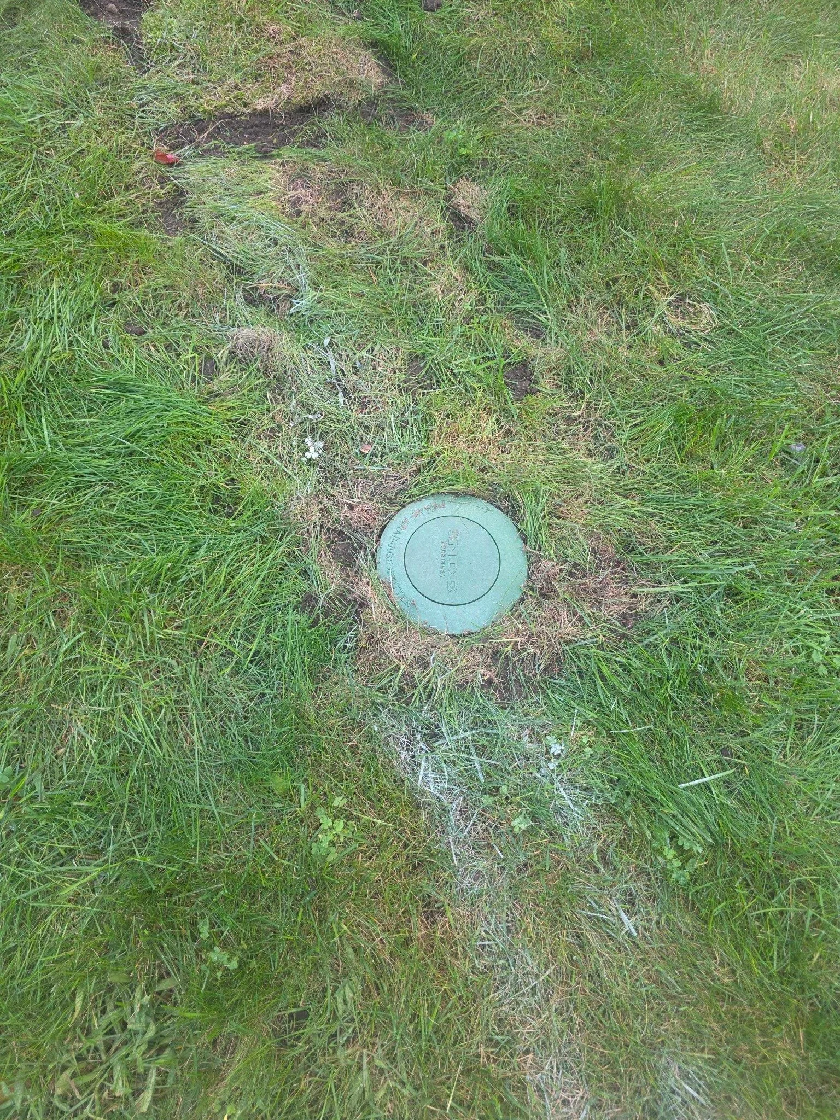
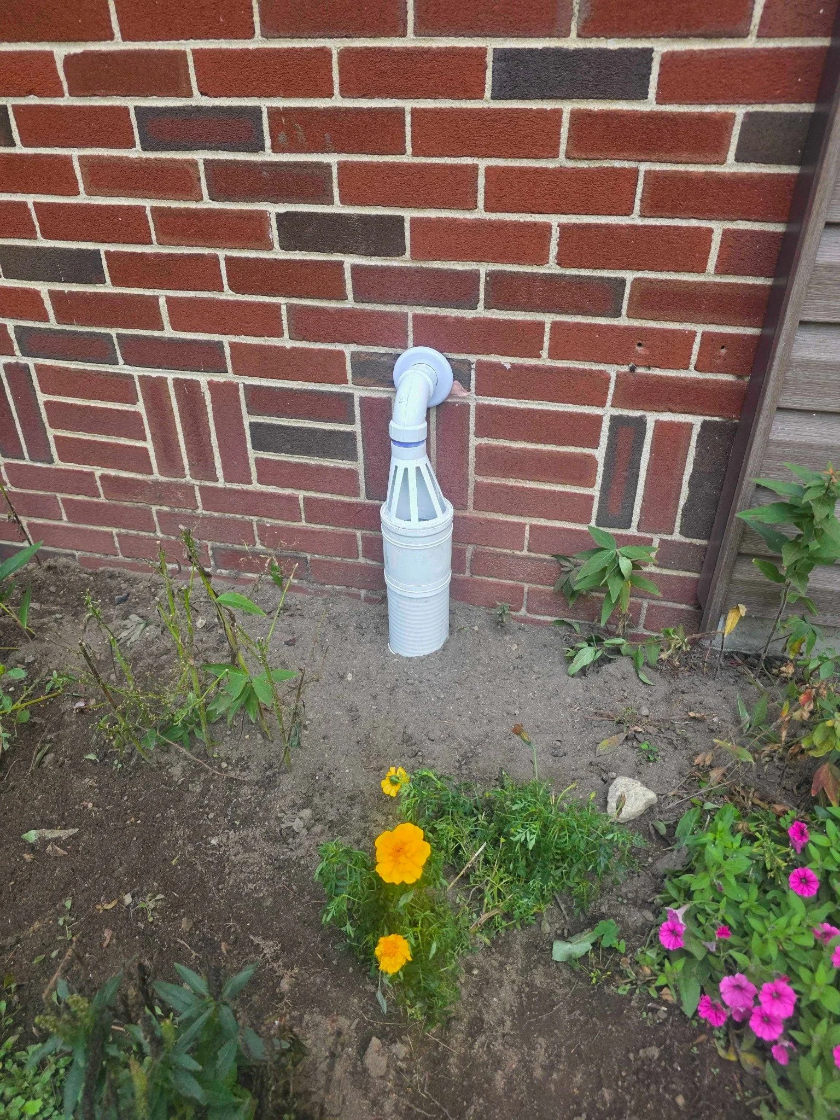
The drainage system was connected to a new sump basin equipped with a 1/2-horsepower primary sump pump. The pump provides the capacity to remove collected water from the drainage system and discharge it away from the basement.
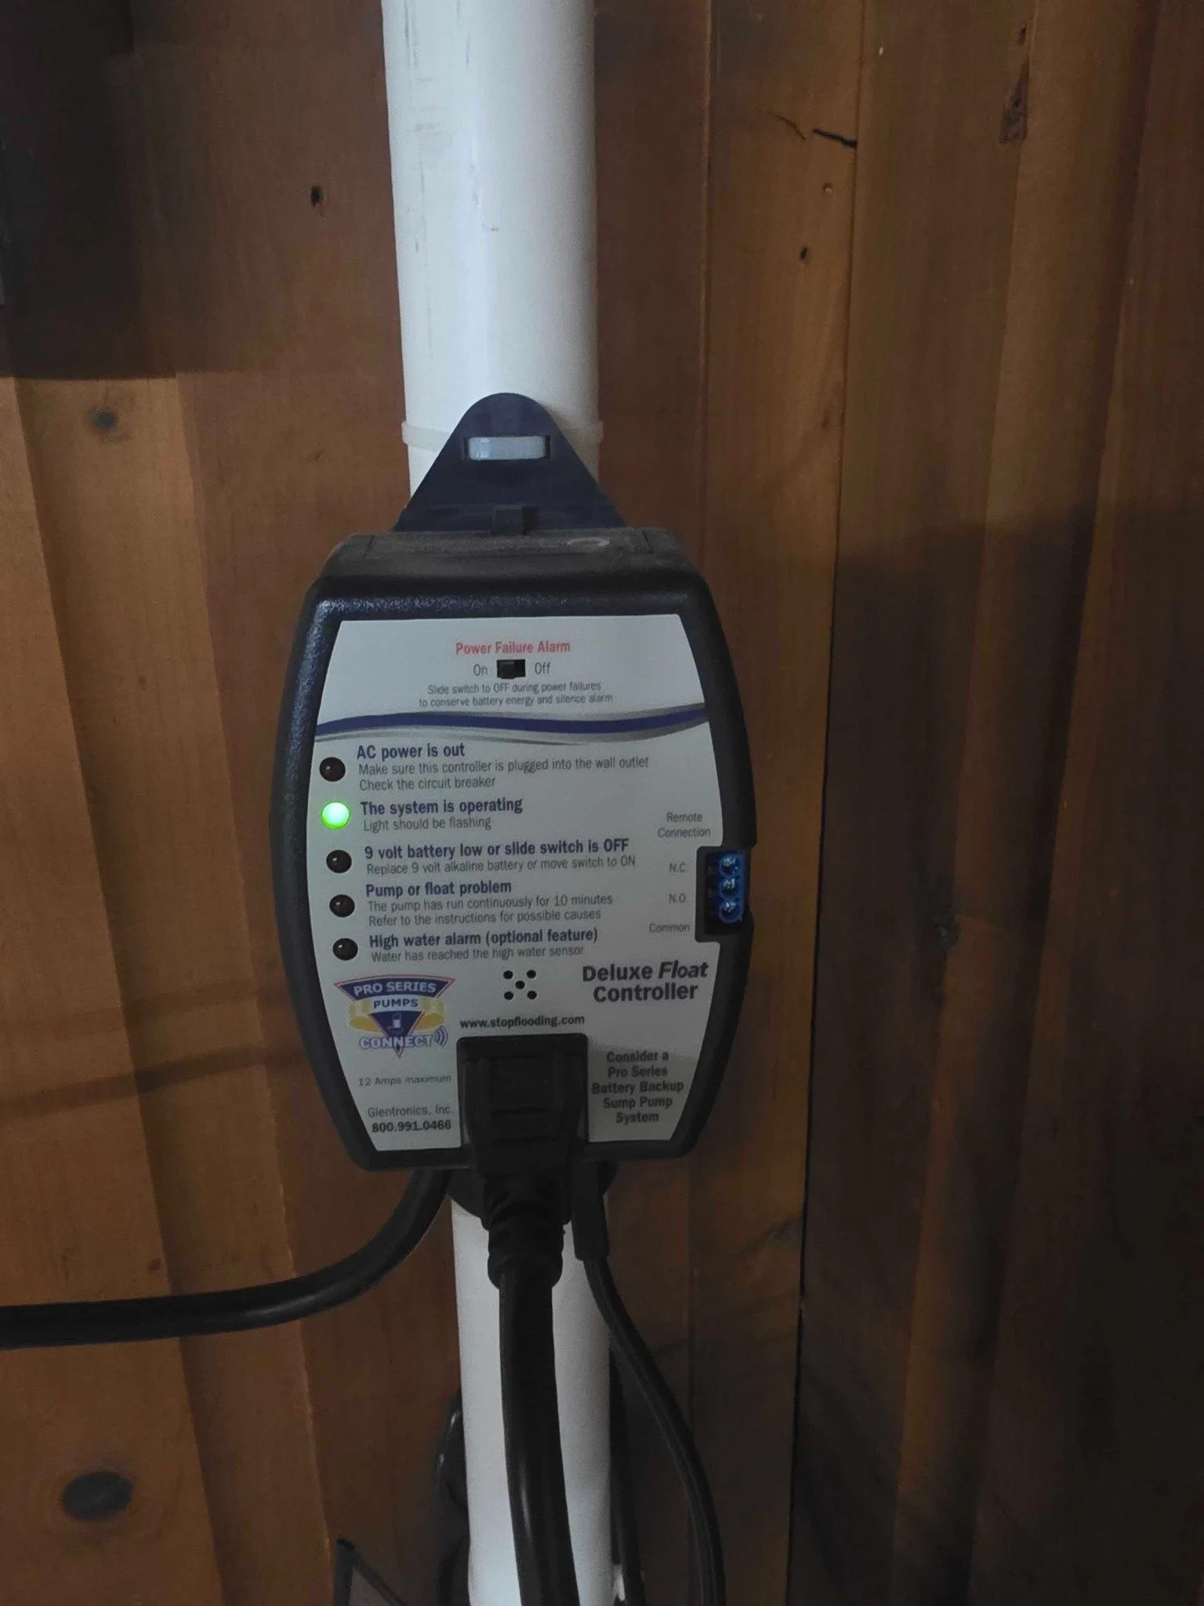
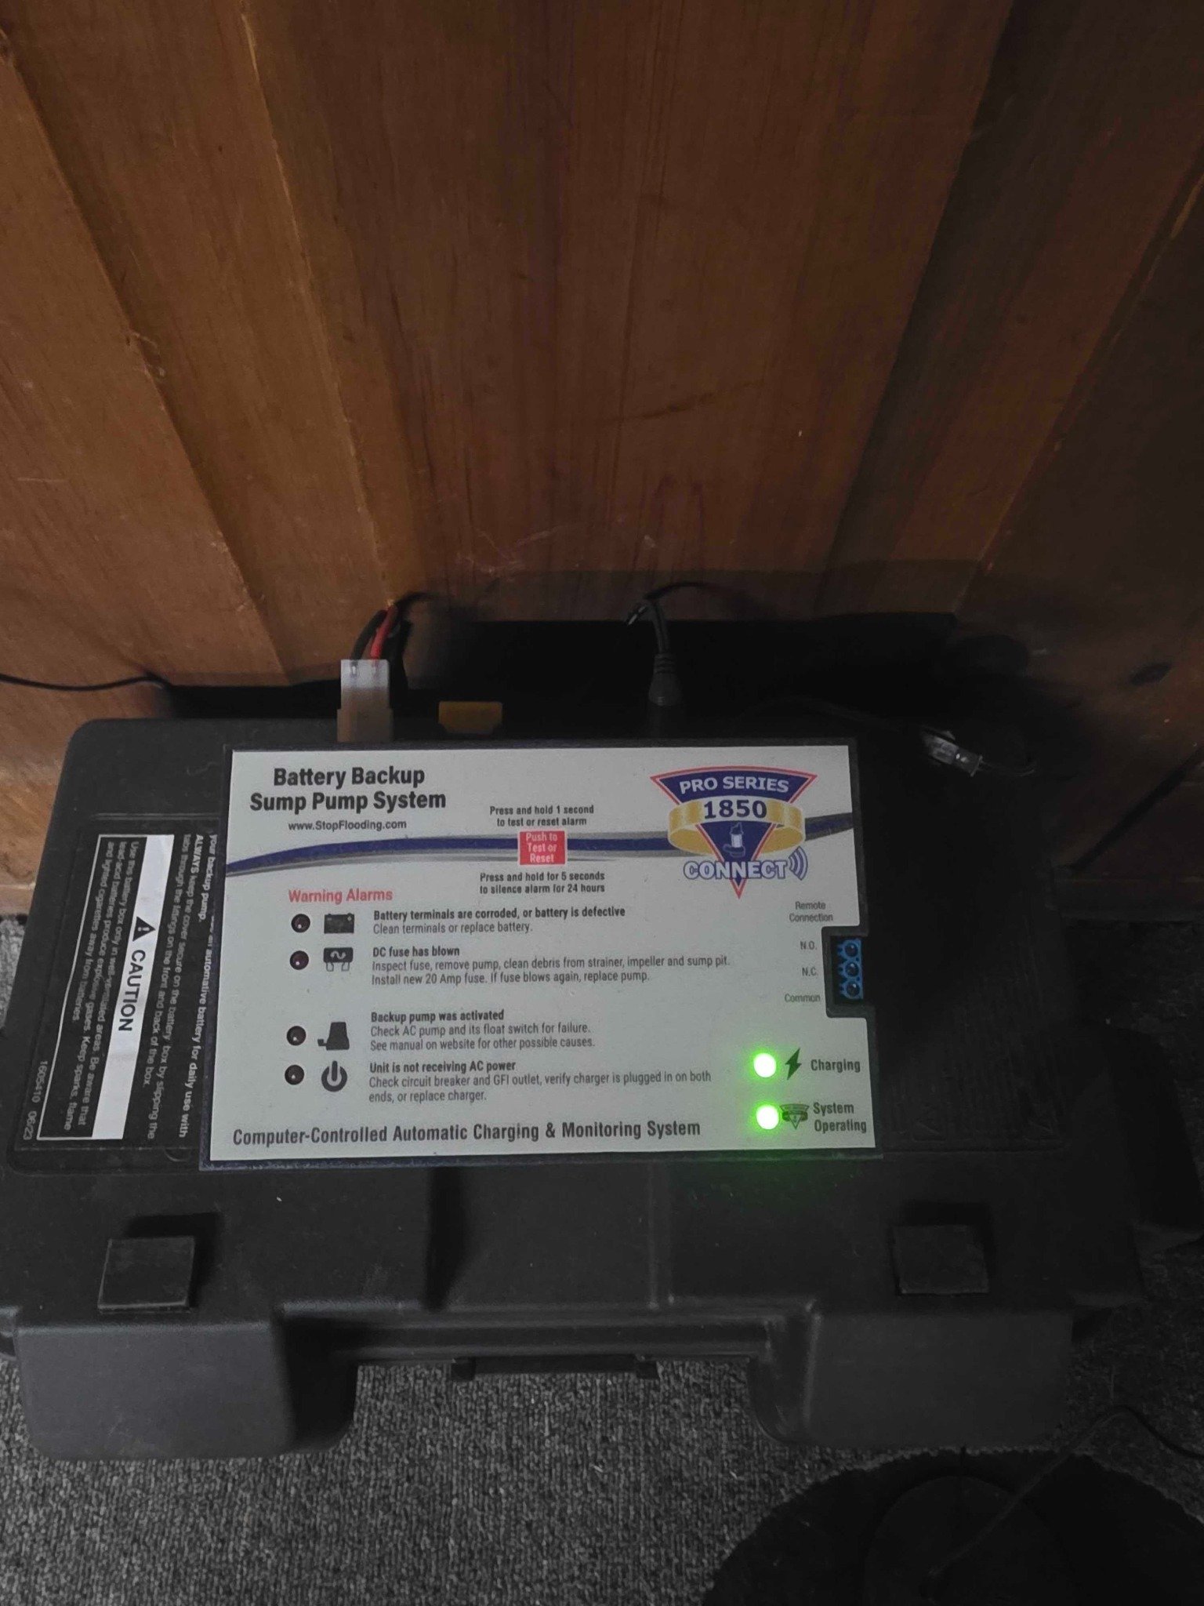
We also installed a battery-backup sump pump system. Severe storms can bring power outages at the same time that the drainage system is receiving the most water. Backup pumping provides an additional layer of protection when household power is interrupted or the primary pump cannot keep up on its own.
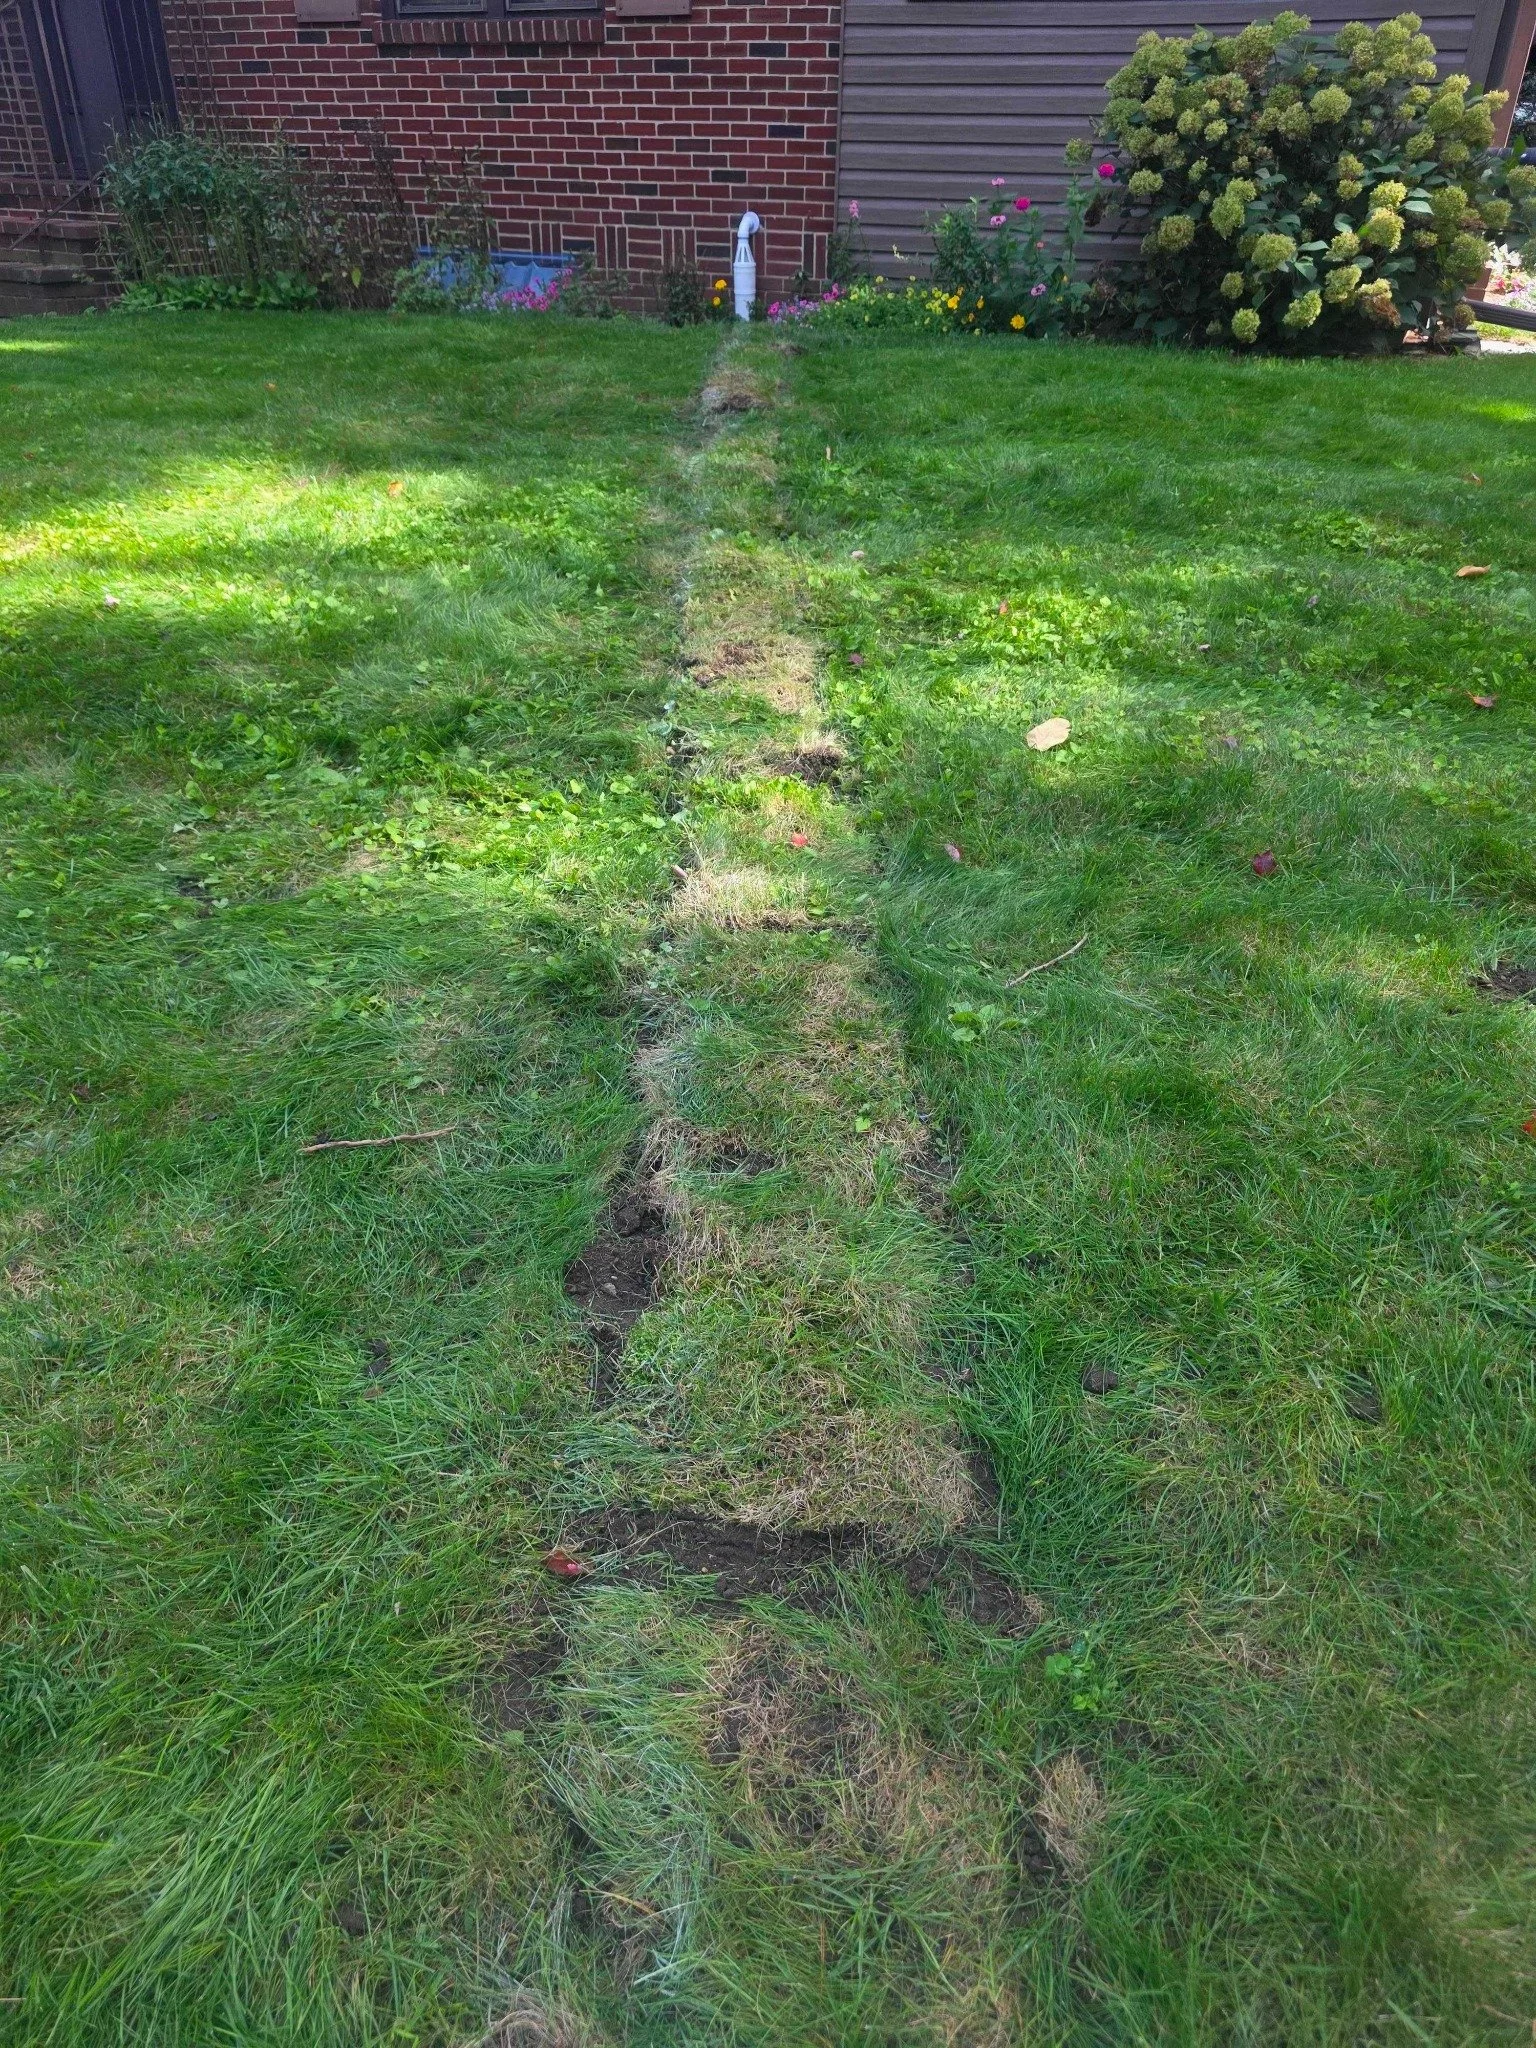
The completed pump installation included the basin, primary pump, backup equipment, discharge piping, and the components needed for dependable automatic operation.
WALL VAPOR BARRIER AND CONCRETE RESTORATION
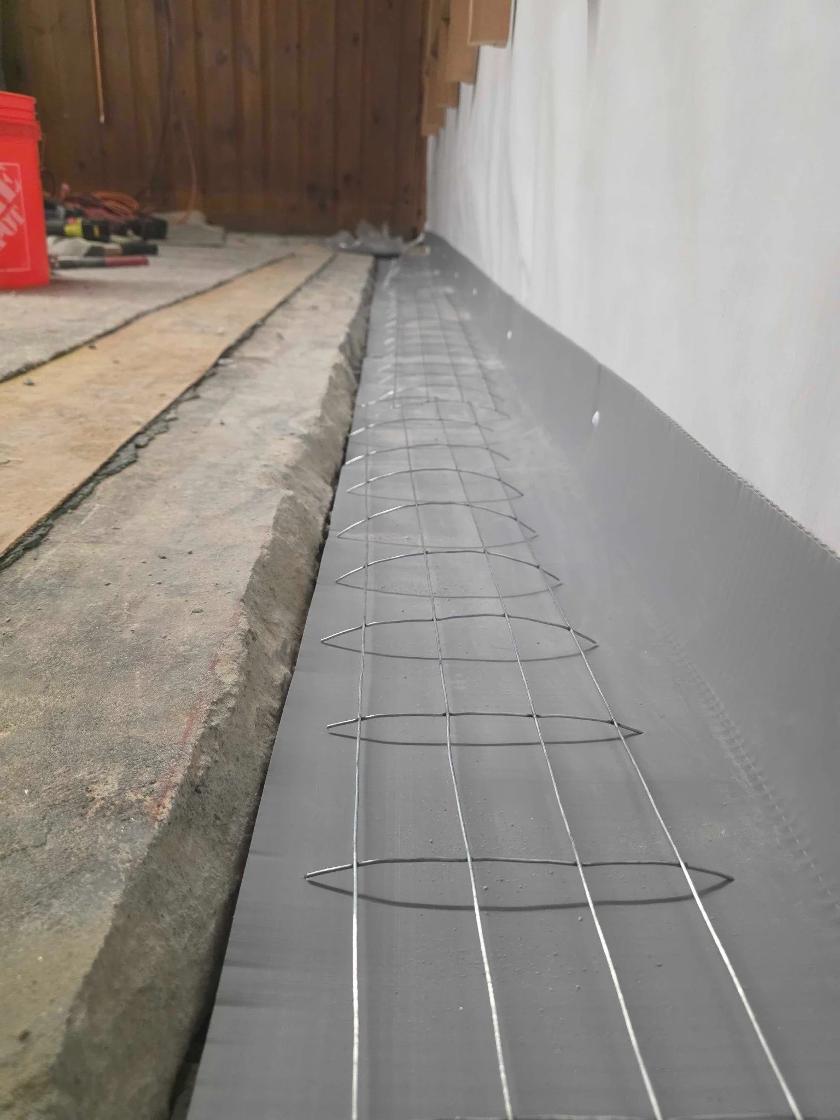
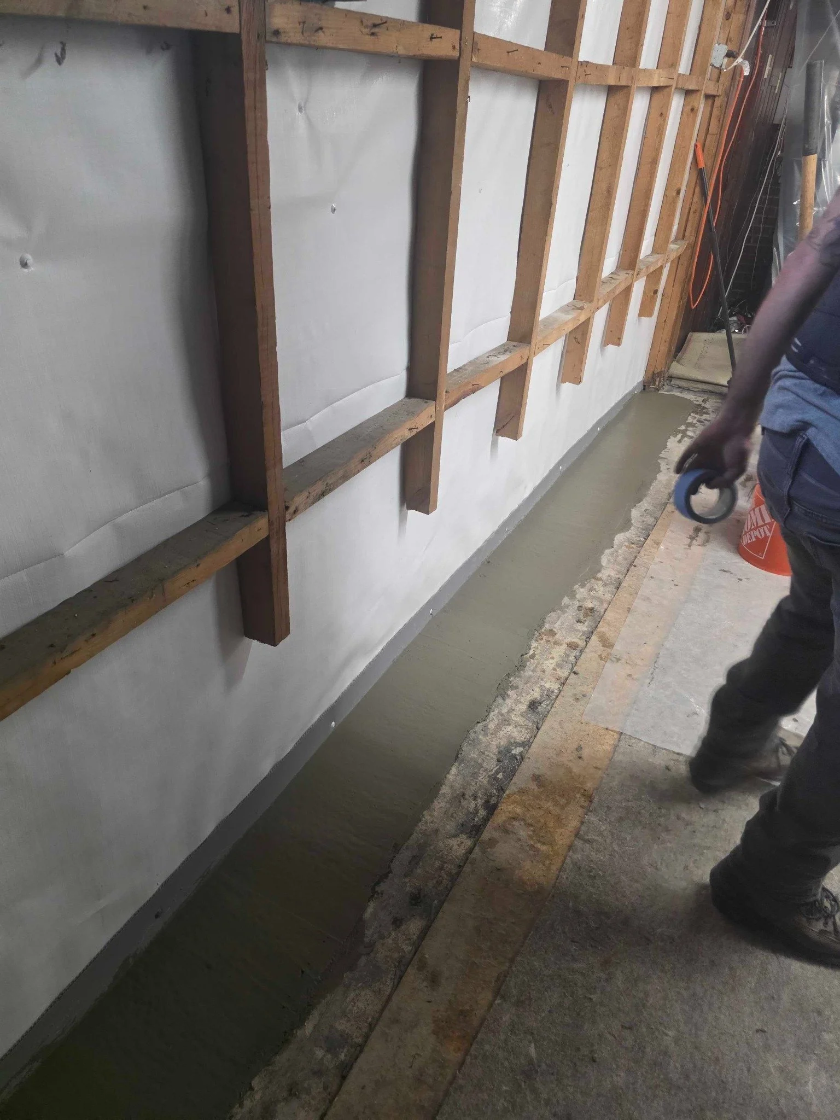
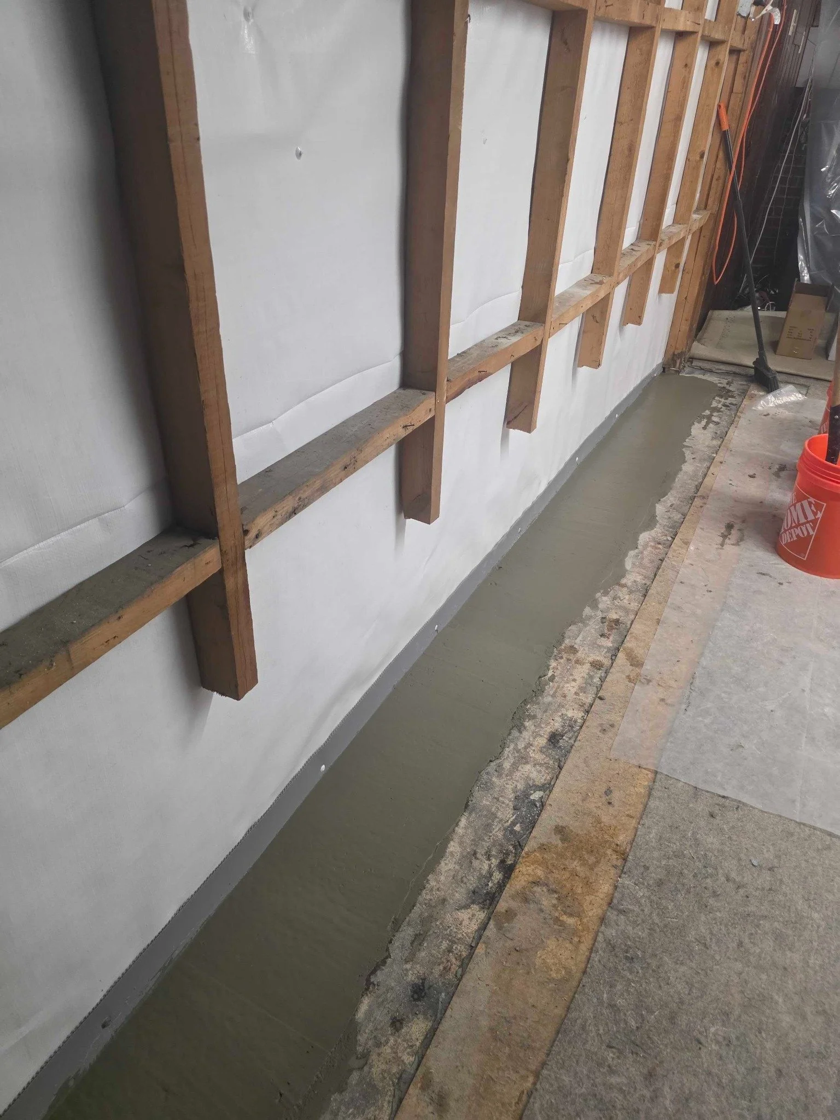
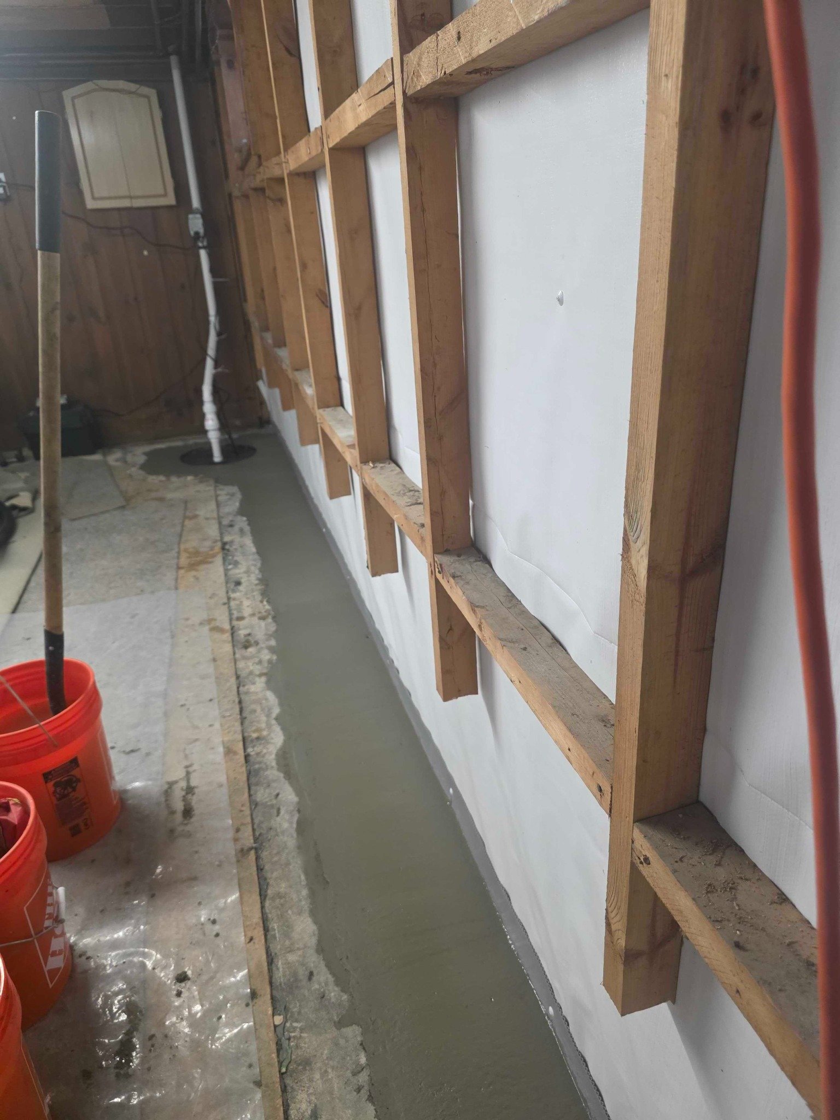
After the drain and sump system were installed, we placed a vapor barrier over the exposed foundation wall. The barrier helps isolate the finished wall assembly from moisture at the masonry surface and directs incidental wall moisture downward toward the new drainage system.
The open slab perimeter was then restored with concrete. This closed the drainage trench, locked the system into place, and returned the basement floor edge to a solid finished condition for reconstruction.
FRAMING REPAIR AND WALL REASSEMBLY
The damaged framing could not simply be covered back up. We sistered the remaining framing with new wood to restore support where the rotted portions had been removed. Each repaired area was fitted to work with the existing wall layout and provide a sound base for the finish materials.
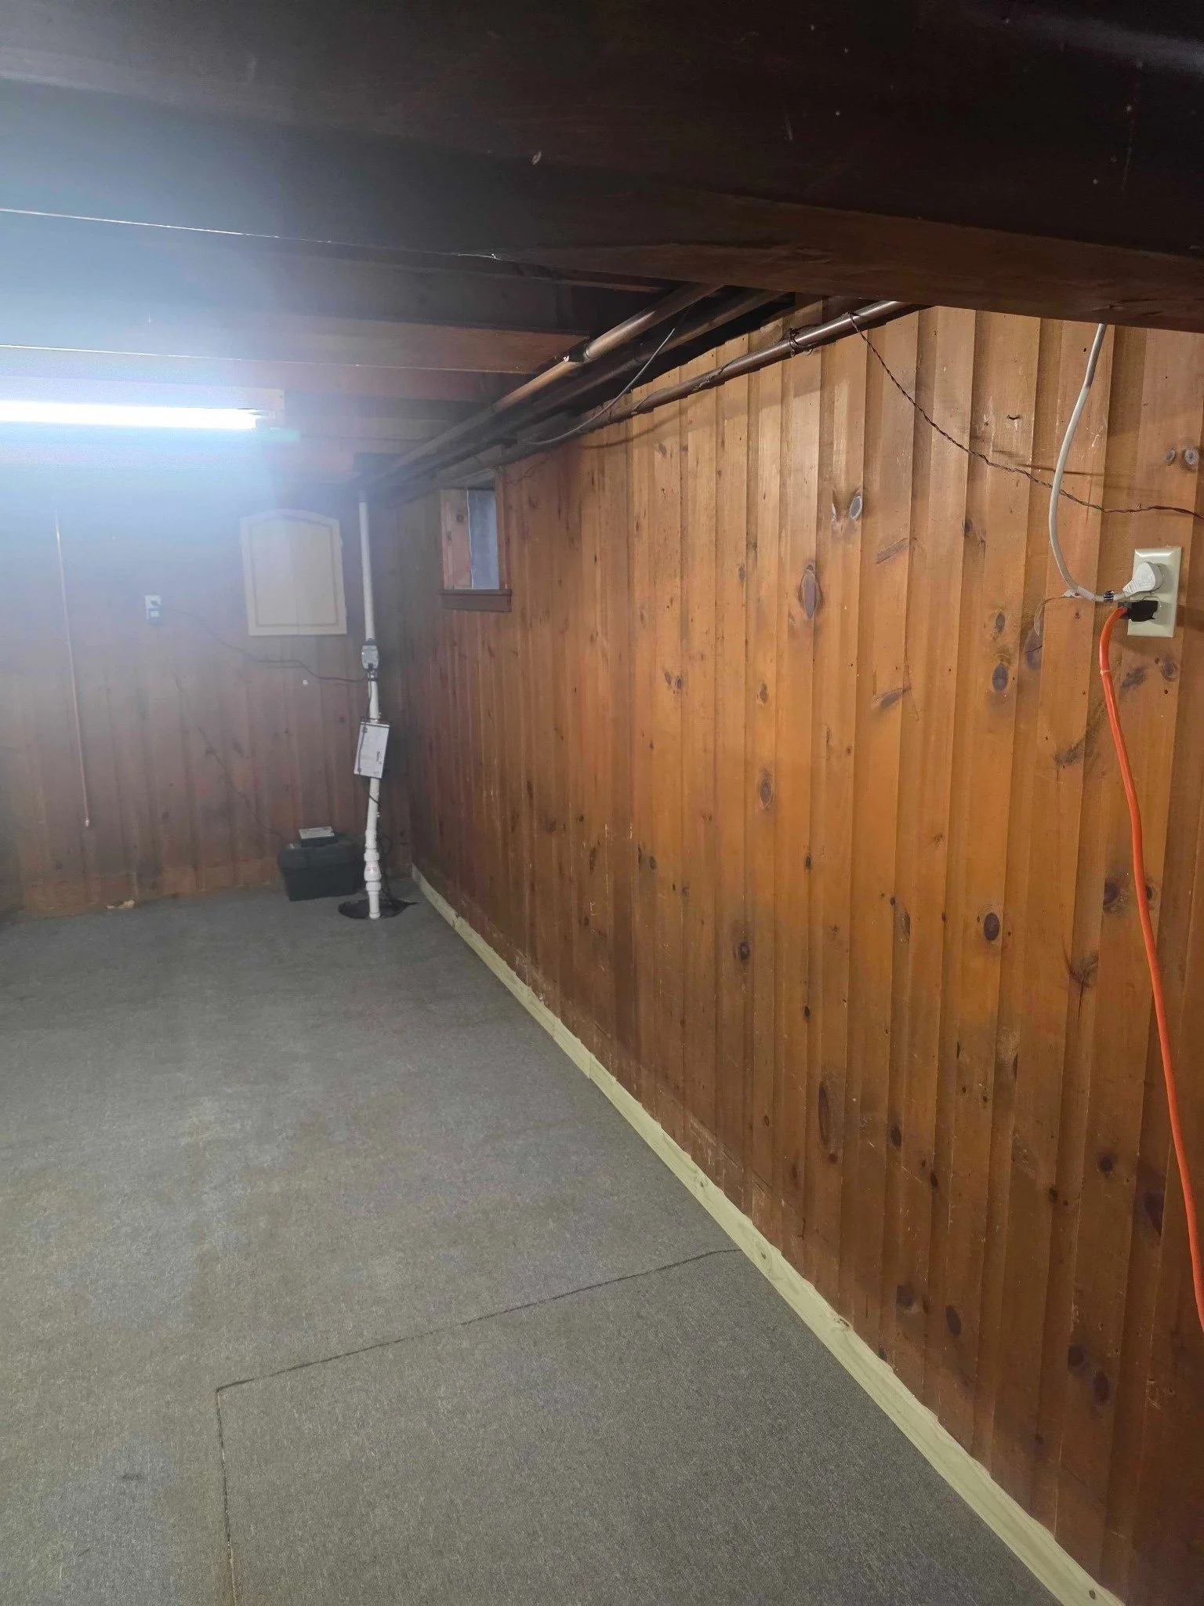
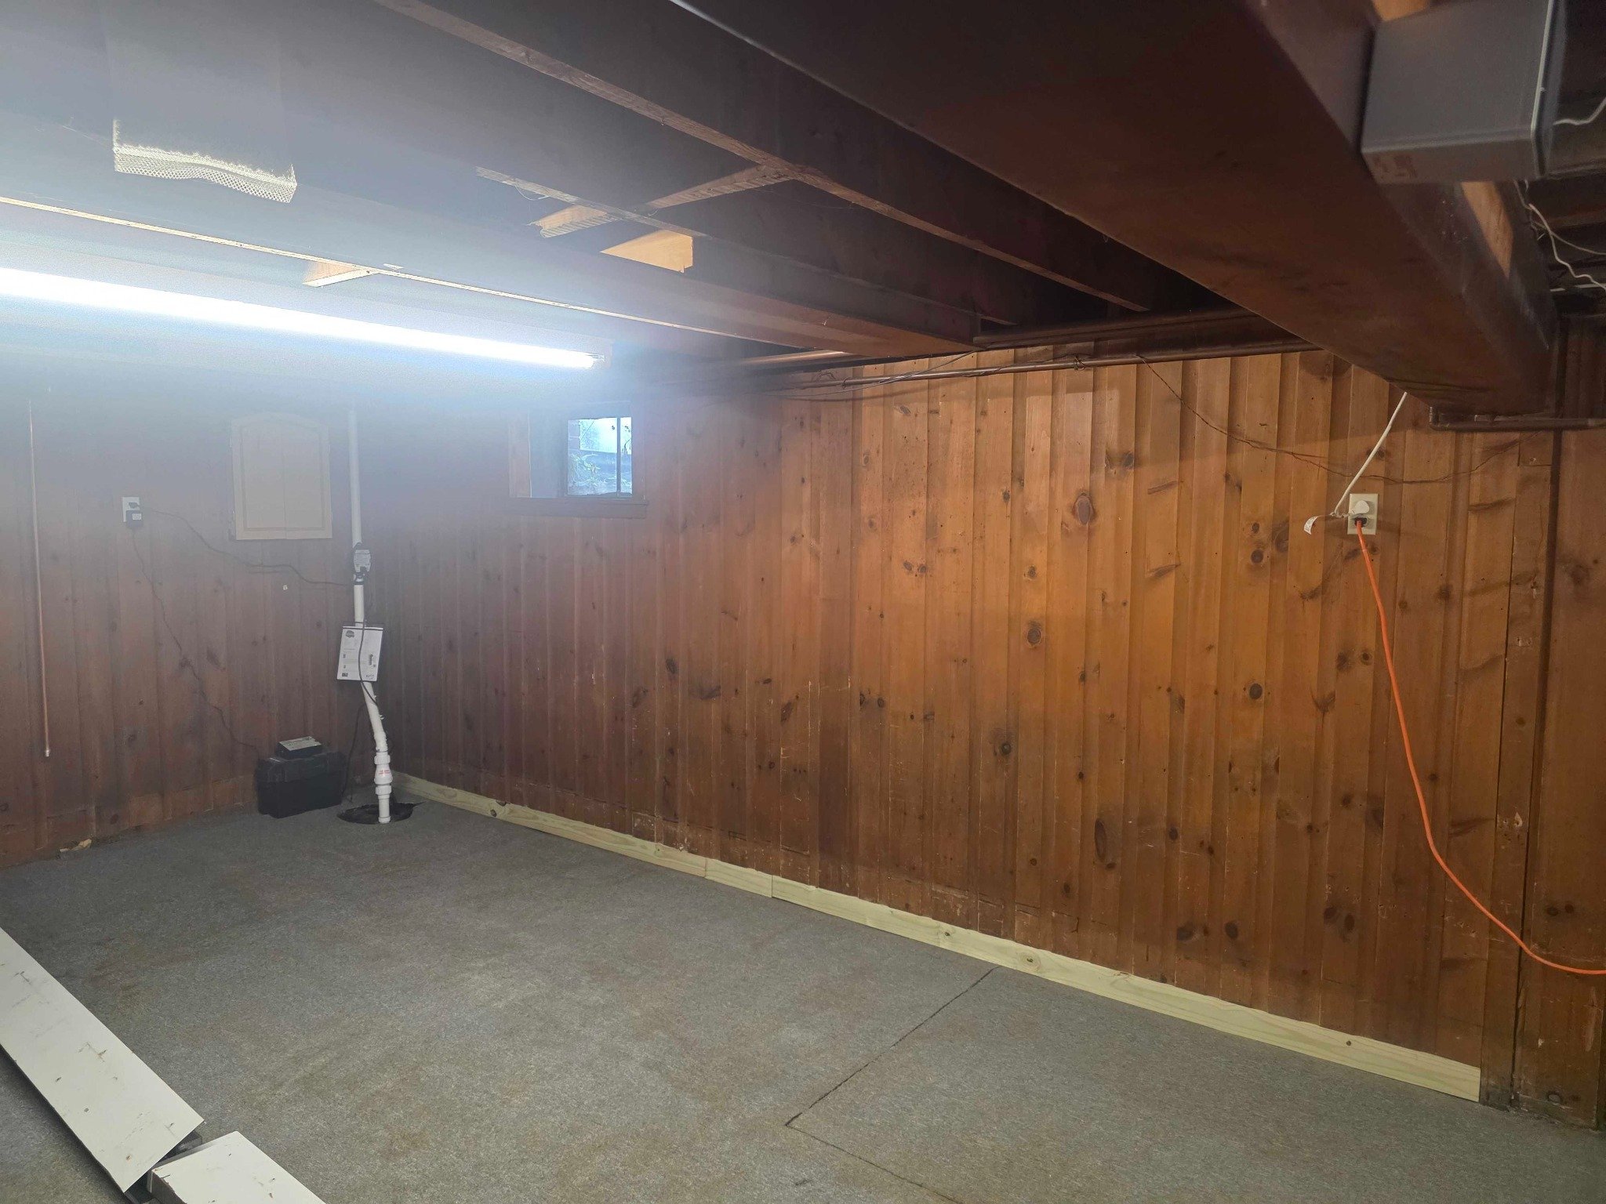
Once the drainage, vapor barrier, concrete, and framing repairs were complete, the original wood panel wall was carefully reassembled. This approach allowed the homeowner to keep the established appearance of the finished basement while gaining a concealed water-management system behind it.
THE COMPLETED RESULT
The finished project provides a direct path for water entering along the front foundation: moisture can move behind the vapor barrier, enter the partial perimeter drain, flow to the sump basin, and be pumped away from the home. The 1/2 HP primary pump and battery-backup system add protection during the wind-driven storms that originally triggered the problem.
By combining targeted demolition with drainage, pumping, moisture control, concrete restoration, framing repair, and careful reassembly, we addressed the concealed cause of the basement moisture without unnecessarily rebuilding the entire finished room.
If your Manchester or Southern New Hampshire basement shows damp paneling, staining, musty odors, rotted framing, or water after heavy wind-driven rain, Broman Basement Solutions can inspect the conditions and explain the appropriate waterproofing options. Request a free estimate or call (603) 323-0312.
REQUEST A FREE BASEMENT WATERPROOFING ESTIMATE
RELATED BASEMENT WATERPROOFING GUIDES
Learn more about why water enters where the basement wall meets the floor, what to expect during an interior perimeter drain installation, and when a sump pump or drainage system is appropriate.